

Getting accurate measurements before ordering new gutters saves you time, money, and frustration. A miscalculation by even a few feet can leave you short on materials or stuck with excess inventory you cannot return. Taking the time to measure carefully means your gutter installation goes smoothly from the first bracket to the final downspout connection.
Most homeowners underestimate how involved the measuring process actually is. It is not just about walking around the house with a tape measure. You need to account for every roofline edge, every corner, every downspout location, and the specific drainage needs of your property before you place a single order.
This guide walks you through the entire process step by step. Whether you are planning a full gutter replacement or adding gutters to a new addition, these instructions give you the confidence to measure accurately and order the right materials the first time.
Gather Your Tools and Map the Roofline
What you need before measuring
Before you climb a ladder or pull out a tape measure, gather everything you need. Having the right tools on hand prevents multiple trips back inside and keeps the process efficient.
Here is what you should have ready before starting:
- A long tape measure, ideally 25 to 100 feet
- A notepad and pencil or a measuring app on your phone
- A simple sketch of your home’s roofline from a bird’s-eye view
- A ladder if you plan to measure along the fascia board directly
- A helper for longer runs or two-story homes
A basic sketch does not need to be to scale. It just needs to show each wall, each roof edge, and where existing downspouts are located. This sketch becomes your working map throughout the entire measuring process.
| Tool | Purpose | Optional or Required |
|---|---|---|
| Tape Measure | Measure linear feet of each gutter run | Required |
| Notepad | Record all measurements and notes | Required |
| Ladder | Access fascia board for direct measurement | Optional |
| Helper | Hold tape on long runs or two-story sections | Recommended |
| Roofline Sketch | Map all gutter sections and downspout locations | Required |
Identify every gutter run around the house
A gutter run is any continuous section of gutter along a single roof edge. Before measuring anything, walk the entire perimeter of your home and identify each individual run. Mark them on your sketch as separate labeled sections.
Most homes have four primary runs corresponding to each exterior wall. However, homes with garages, bump-outs, dormers, or additions will have additional runs that are easy to overlook. Missing even one short section can throw off your entire material order.
Note where each run starts and ends. Runs typically begin at a high point and slope toward a downspout. Understanding the slope of each run helps you plan downspout placement and ensures proper drainage across the entire system.
Measure the Linear Feet of Each Section
Measure along the roof edge or from the ground
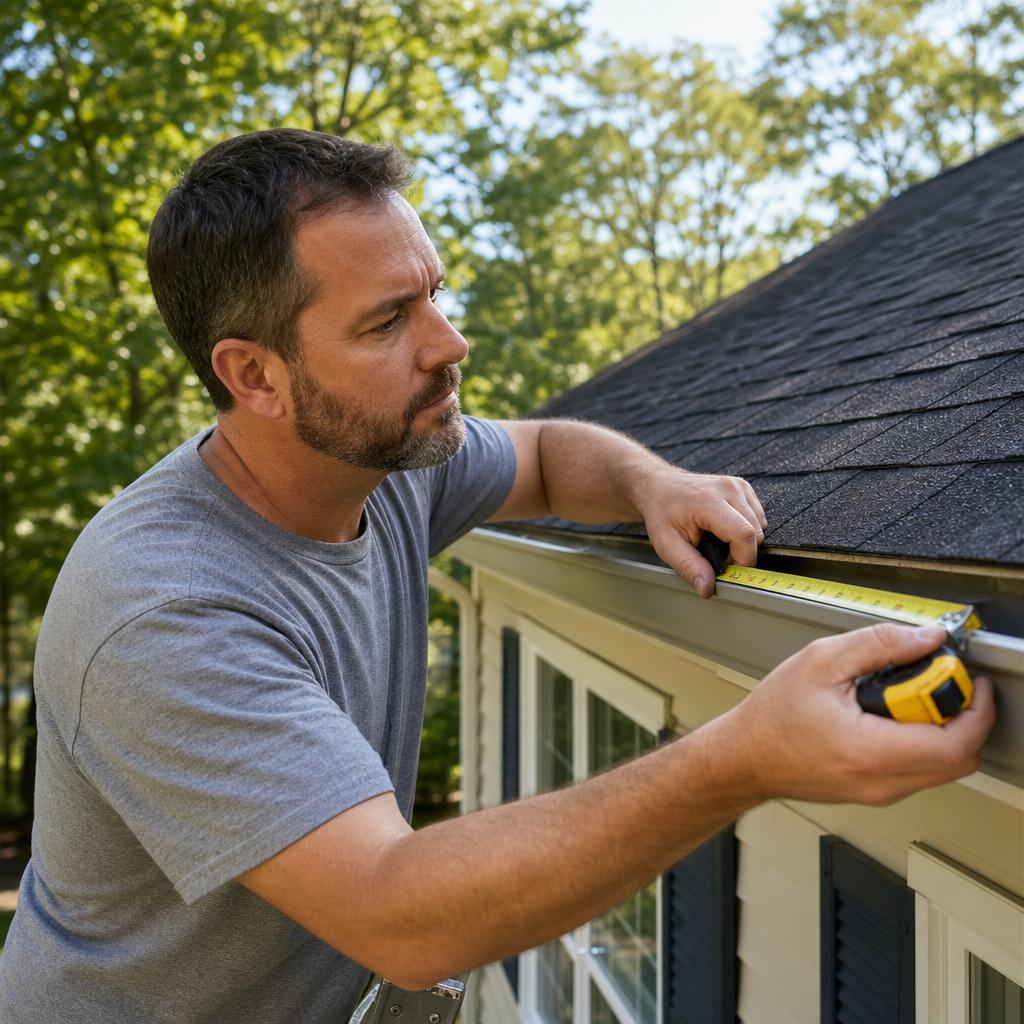
The most accurate way to measure is directly along the fascia board where the gutters will actually attach. If you have safe ladder access, run your tape measure from one end of the fascia to the other and record the number in feet and inches.
If ladder access is limited or the home is two stories, you can measure from the ground using a long tape measure held parallel to the wall. Ground-level measurements are slightly less precise but work well when you add a small buffer to your final totals. If you are planning a larger project, reading about the best gutter options for multi-level homes can help you understand what additional considerations apply to taller structures.
For homes with a steep roof pitch, keep in mind that the actual roofline edge may be slightly longer than the wall below it. Roof pitch affects how much water flows into the gutters, which also influences gutter size selection later in the process.
Record, round, and add all side measurements
Write down every measurement as you go. Do not try to keep numbers in your head, especially on homes with complex layouts. Record each run by its label from your sketch, such as Front Left, Rear Right, or Garage Side.
Follow these steps when recording your measurements:
- Write the exact measurement in feet and inches for each run
- Round each measurement up to the nearest foot
- Add all rounded measurements together for a subtotal
- Add ten percent to your subtotal as a waste and overlap buffer
- This final number is your total linear feet to order
Rounding up and adding a buffer protects you from coming up short. Gutters are sold in standard lengths, and you will almost always need to cut sections to fit. That cutting creates waste, and the buffer accounts for it without leaving you scrambling for extra material mid-installation.
Account for Downspouts, Corners, and Special Layouts
Count downspouts and note their locations
Downspouts are not just accessories. They are critical components of your drainage system, and their placement directly affects how well your gutters manage water flow. Every gutter run needs at least one downspout, and longer runs typically need two.
A general rule is one downspout for every 30 to 40 linear feet of gutter. In areas with heavy rainfall, you may need downspouts more frequently to prevent overflow. Mark each planned downspout location on your sketch and count the total number you will need.
Each downspout requires an outlet hole in the gutter, an elbow fitting at the top, a length of downspout pipe, and an elbow at the bottom to direct water away from the foundation. Measure the height from the gutter to the ground at each downspout location so you order the correct pipe lengths. Before your installation day arrives, it helps to review how to prepare your home for gutter installation so everything is ready when the crew shows up.
Handle corners, bump-outs, garages, and additions
Corners are where two gutter runs meet at an angle. Every inside or outside corner requires a corner piece, and these are sold separately from straight gutter sections. Count every corner on your roofline sketch and note whether each one is an inside corner or an outside corner.
Bump-outs, bay windows, garages, and additions all create additional corners and shorter gutter runs that are easy to miss during a quick walkthrough. Walk slowly around the entire structure and look up at every roofline transition. Each one likely needs its own measurement and its own set of fittings.
Garages attached to the main house often have their own separate roofline that drains independently. Treat the garage as its own set of gutter runs and measure it separately. Then add those measurements to your main house totals when calculating your final material order.
Check Measurements Before Ordering New Gutters
Compare your totals with common gutter sizes and drainage needs
Once you have your total linear feet, you need to choose the right gutter size. The two most common residential sizes are five-inch and six-inch gutters. Five-inch K-style gutters handle most standard homes well, while six-inch gutters are better suited for larger roof surfaces or high-rainfall regions.
Roof pitch also plays a role in sizing. A steeper roof pitch means water rushes off faster and in greater volume, which can overwhelm a smaller gutter. If your home has a steep slope, consider sizing up to ensure adequate water flow capacity and reduce the risk of overflow during heavy storms.
- Five-inch gutters work well for roofs under 1,000 square feet per section
- Six-inch gutters handle larger roof areas and steeper pitches more effectively
- Aluminum gutters are the most popular choice for residential use due to durability and cost
- Vinyl gutters are lightweight and affordable but may not hold up as well in extreme temperatures
- Seamless gutters reduce leak points and are cut to exact length on-site
If you are considering seamless gutters and your home is surrounded by trees, understanding how debris affects gutter performance matters. You can explore seamless gutter options designed for tree-heavy properties to find a system that balances performance with low maintenance. Gutter guards are also worth factoring into your planning if leaf buildup is a recurring issue on your property.
Do not forget to account for hangers when calculating materials. Hangers secure the gutter to the fascia board and should be spaced every 24 to 36 inches along each run. Divide your total linear feet by two to get a rough estimate of how many hangers you will need.
Avoid common measurement mistakes
Even careful homeowners make measurement errors that cause problems during installation. Knowing the most common mistakes helps you avoid them before they cost you time or money.
- Forgetting to measure short sections near corners or dormers
- Measuring wall length instead of actual fascia board length
- Failing to account for the slope when measuring steep rooflines
- Not counting all downspout locations before ordering pipe
- Ordering gutter material without adding a waste buffer
- Confusing inside corners with outside corners when counting fittings
Double-check every number before placing your order. Walk the perimeter one more time with your sketch in hand and confirm that every run, every corner, and every downspout location is accounted for. A second walkthrough takes ten minutes and can prevent a costly reorder.
Conclusion
Measuring for new gutters is a straightforward process when you approach it methodically. Start with the right tools, map every run, measure carefully, and account for all the fittings and downspouts your system requires. Adding a buffer to your totals ensures you have enough material without running short mid-project.
Accurate measurements set the foundation for a successful installation. If you are hiring a contractor, having your own measurements ready helps you ask better questions and verify that quotes are based on accurate figures. You can learn more about what to ask before signing anything by reviewing key questions to ask your gutter installer before the work begins. Taking ownership of this step puts you in control of the entire project from start to finish.
FAQ
Do I need to use a ladder to measure for new gutters?
Not necessarily. You can measure most gutter runs from the ground using a long tape measure held parallel to the wall. Ground measurements are slightly less precise than measuring directly along the fascia board, so add a small buffer to your totals. For two-story homes or complex rooflines, having a helper and a ladder improves accuracy significantly.
Should I round up when measuring gutter length?
Yes, always round up to the nearest foot for each individual run. After adding all runs together, add an additional ten percent to your total to account for cutting waste and overlaps at joints. Ordering slightly more than you think you need is far less costly than running short and placing a second order mid-installation.
How do I measure a house with multiple rooflines?
Treat each roofline section as its own separate gutter run. Walk the entire perimeter and identify every distinct roof edge, including those over garages, additions, and bump-outs. Sketch each section, measure it individually, and then add all measurements together. Count corners and downspout locations for each section separately before combining your totals for the final material order.